
Ophthalmic Equipment Maintenance & Calibration Schedule: Complete Guide for Eye Clinics
Eye clinics rely on diagnostic instruments that translate subtle optical signals into prescription and treatment decisions. A phoropter that drifts half a diopter, an auto refractor whose keratometry reading shifts by 0.30 mm, or a slit lamp whose illumination fades by 20 percent can turn a routine exam into a misdiagnosis — and a misdiagnosis into a returned pair of glasses, an unhappy patient, or a missed pathology. Yet maintenance is the line item clinic managers most often defer.
This guide consolidates calibration intervals, daily and weekly care routines, drift symptoms to watch for, and the decision criteria for in-house versus factory service across the six major categories of ophthalmic and optometric equipment. It is written for clinic managers, lead optometrists, and B2B equipment buyers responsible for keeping multi-exam-lane operations compliant with ISO and FDA quality standards.
- Why Calibration Matters for Ophthalmic Equipment
- Calibration Intervals by Equipment Type
- Daily, Weekly, and Monthly Maintenance Tasks
- Common Calibration Drift Symptoms
- In-House vs Factory Calibration
- Cleaning Best Practices
- When to Call for Service
- Documentation and Compliance Records
- Frequently Asked Questions
- Conclusion
Why Calibration Matters for Ophthalmic Equipment
Calibration is the documented process of verifying that an instrument’s measurements trace back to a known reference standard, and adjusting it when drift is detected. For ophthalmic equipment, calibration protects three distinct interests.
Clinical accuracy is the most obvious. A miscalibrated auto refractor produces objective readings that the subjective refraction step then either accepts — compromising the prescription — or corrects, wasting chair time. Either way the patient pays. Regulatory compliance is the second concern. Accredited clinics in the United States, India, Brazil, and Mexico operate under frameworks such as FDA 21 CFR Part 820, ISO 13485, and local health authority audits that require evidence of equipment control. Auditors ask for calibration logs, not verbal assurances.
Equipment lifespan is the third. Components under uncorrected mechanical stress — a phoropter‘s cylinder axis, an edger’s grinding wheel — wear faster. Clinics that calibrate on schedule typically extend primary instrument life by 30 to 50 percent compared with reactive-only maintenance, reducing total cost of ownership well below the apparent savings of skipping service.
Calibration Intervals by Equipment Type
Calibration cadence is driven by the underlying measurement physics. Optical instruments with no moving parts in the light path hold tolerance for years. Mechanical instruments with rotating or sliding components drift faster.
The intervals below consolidate the ISO ophthalmic instrument series (ISO 10341, 10942, 11539, 12865, 15004) and observed practice across clinics in our four core markets — the US, India, Brazil, and Mexico.
| Equipment | Interval | Critical Parameters | Drift Indicator |
|---|---|---|---|
| Manual / Auto Phoropter | 12 months | Sphere and cylinder power, cylinder axis | New-glasses discomfort; cross-cylinder reversals on stable axes |
| Auto Refractor | 12 months (6–9 high-volume) | Sphere, cylinder, keratometry radius | Gap vs subjective exceeds 0.50 D on stable patients |
| Auto Lensmeter | 12 months | UV and blue-light transmittance, sphere/cylinder readout | Progressive measurement errors; unstable UV reading |
| Slit Lamp | 12 months | Optics alignment, illumination output | Reduced sharpness at max magnification; asymmetric corneal reflex |
| Chart Projector | 24 months | Contrast, focus, chart registration | Blurred optotypes; projected chart off-center |
| Auto Edger | 12 months | Wheel alignment, bevel profile, size tolerance | Lens size deviation; uneven bevel; grooving artifacts |
These intervals assume typical clinic volume of 20 to 40 patients per day per exam lane. Equipment under warranty should follow the manufacturer’s certificate of calibration; BVT-supplied instruments ship with a factory calibration certificate traceable to the applicable ISO standard.
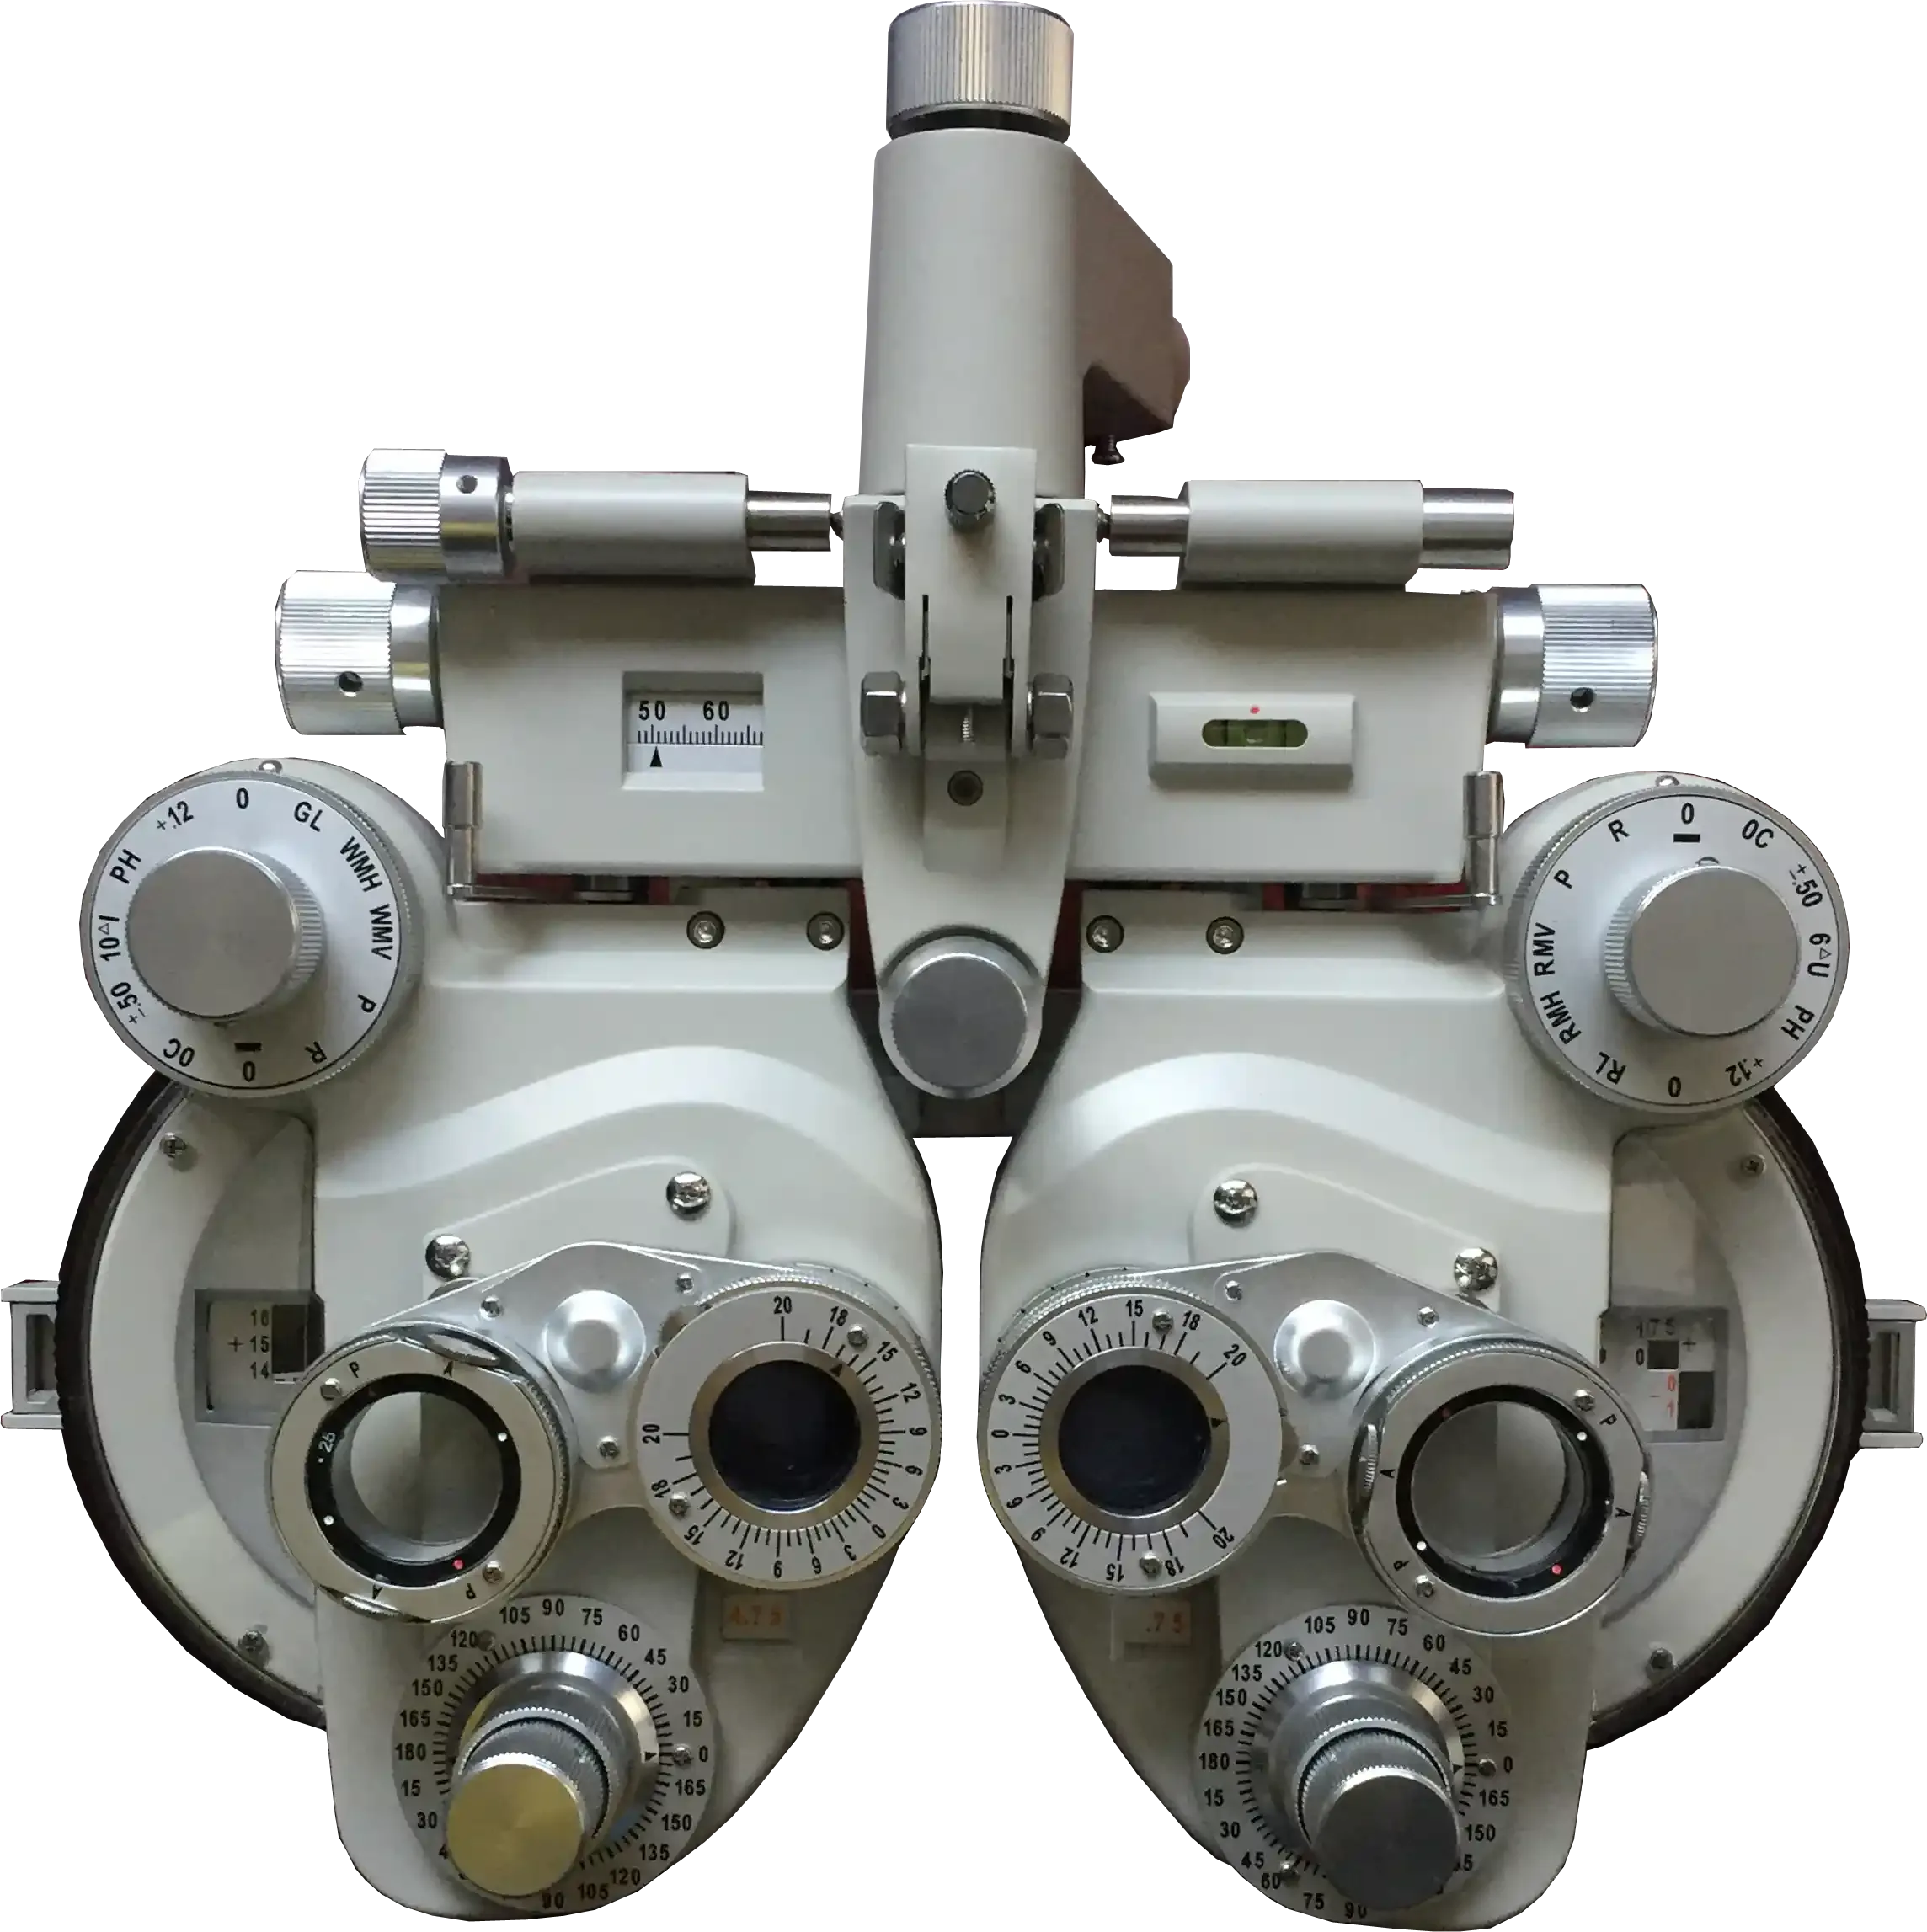
Image: Manual phoropter (VIM-300) — mechanical instruments with rotating cylinder and lens drums are calibrated at 12-month intervals.
Daily, Weekly, and Monthly Maintenance Tasks
Calibration is the headline, but day-to-day reliability comes from the routine maintenance technicians perform between formal calibrations. The cadence below keeps optical surfaces, mechanical guides, and electronics in the condition calibration assumes.
| Frequency | Tasks |
|---|---|
| Daily | Power-on self-test; optical surface dusting with dry microfiber; chinrest and forehead bar disinfection; cable and power cord check |
| Weekly | Illumination uniformity check on slit lamp and chart projector; rail and slide cleaning; software backup; lens bank inspection in phoropters |
| Monthly | Level verification on phoropter and slit lamp; mechanical fastener check; deep clean of patient-contact surfaces; review of error logs and service tickets |
A laminated copy of this checklist at each exam lane — initialed at each shift change — is the single most effective compliance tool. Clinics that adopt the checklist see a measurable drop in service tickets, because most “sudden” equipment failures are gradual drift that routine inspection catches early.
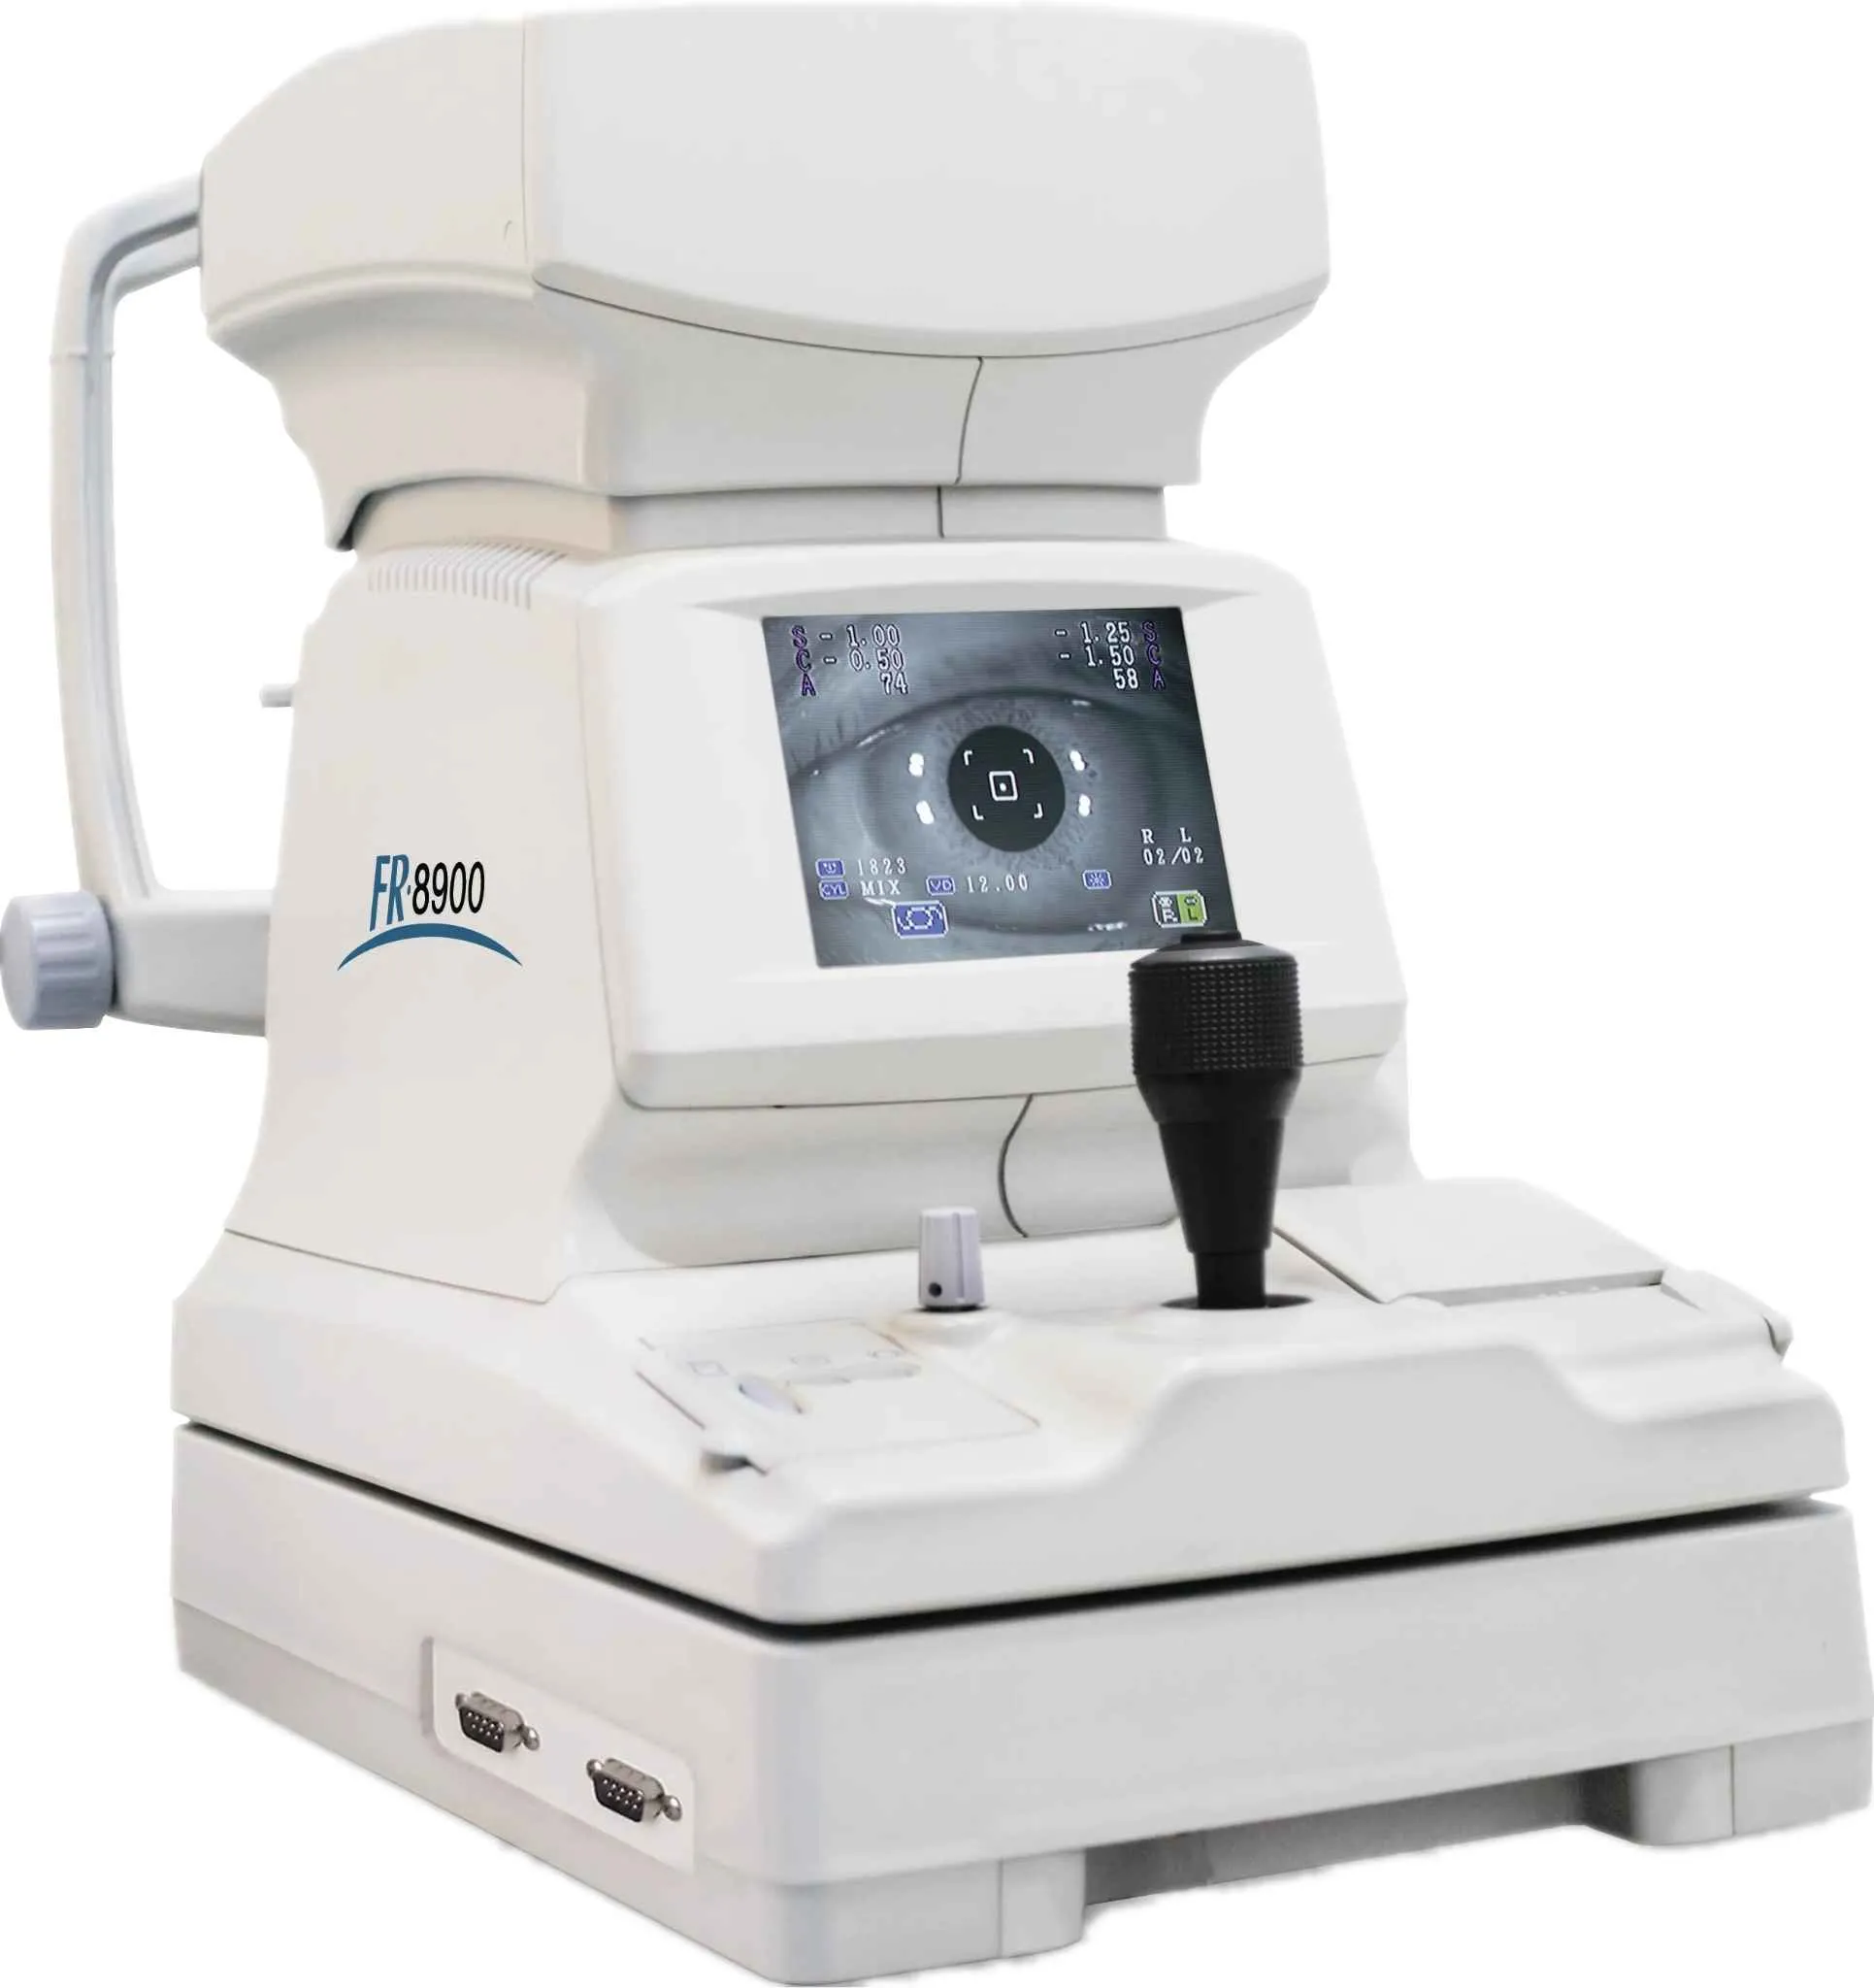
Image: Auto refractometer (8900) — verify keratometry and refraction readings against a test sphere at the documented interval.
Common Calibration Drift Symptoms
Even with routine care, drift accumulates. The faster technicians recognize it, the lower the clinical impact. Four symptom patterns recur across equipment categories.
Phoropter drift shows up first in cross-cylinder reactions. When patients hesitate or reverse preference between visits on the same axis, the cylinder axis is the suspect. A documented offset of more than two degrees from the last calibration is the threshold for service.
Auto refractor drift surfaces as a widening gap between objective and subjective findings. A keratometry or spherical reading that drifts more than 0.50 D from the previous visit on a stable patient is a flag. Auto lensmeter drift often appears first in UV and blue-light measurement — a function that uses a separate sensor path from the sphere-cylinder optics.
Slit lamp drift is usually optical, not electrical. Reduced image sharpness at maximum magnification, asymmetrical halos around the corneal reflex, or illumination that no longer reaches the expected brightness at full power all point to lamp replacement, mirror realignment, or optics cleaning rather than electronics failure.
In-House vs Factory Calibration
Not every drift requires a return shipment. A tiered response keeps both downtime and cost under control.
In-house calibration is appropriate when the clinic holds a calibrated reference standard — typically a verification lens set for lensmeters, a test sphere for auto refractors, or a calibration cross-cylinder for phoropters — and a technician trained on the procedure. Documentation of the reference standard’s own traceability is essential; an uncalibrated reference produces an unverifiable reading.
Factory calibration is required when the drift exceeds the in-house adjustment range, when a component has been replaced, when the annual ISO audit is due, or when software or firmware is updated. For BVT-supplied instruments, factory calibration includes a fresh certificate and is coordinated through the support team. Most factory calibrations complete within five to seven business days from receipt; clinics with multiple instruments should rotate the schedule so that no exam lane is ever fully out of service.
Cleaning Best Practices
Cleaning is the most undertrained task in a typical clinic. Done right, it preserves optical coatings and reduces service tickets. Done wrong, it voids warranties and accelerates coating failure.
| Surface | Recommended | Avoid |
|---|---|---|
| Multi-coated optics | Manufacturer optical cleaning solution on microfiber cloth | Isopropyl alcohol; paper tissues; compressed air |
| Display and touch panel | Slightly dampened microfiber; screen-safe cleaner | Abrasive cloths; excessive pressure; ammonia cleaners |
| Chinrest, forehead bar, trial frames | Disposable barrier film; FDA-cleared surface disinfectant | Autoclaving trial frames unless rated; bleach solutions above 1:10 |
| Housing and keypads | Damp cloth with mild detergent | Liquid pooling around keys; spraying cleaner directly onto the instrument |
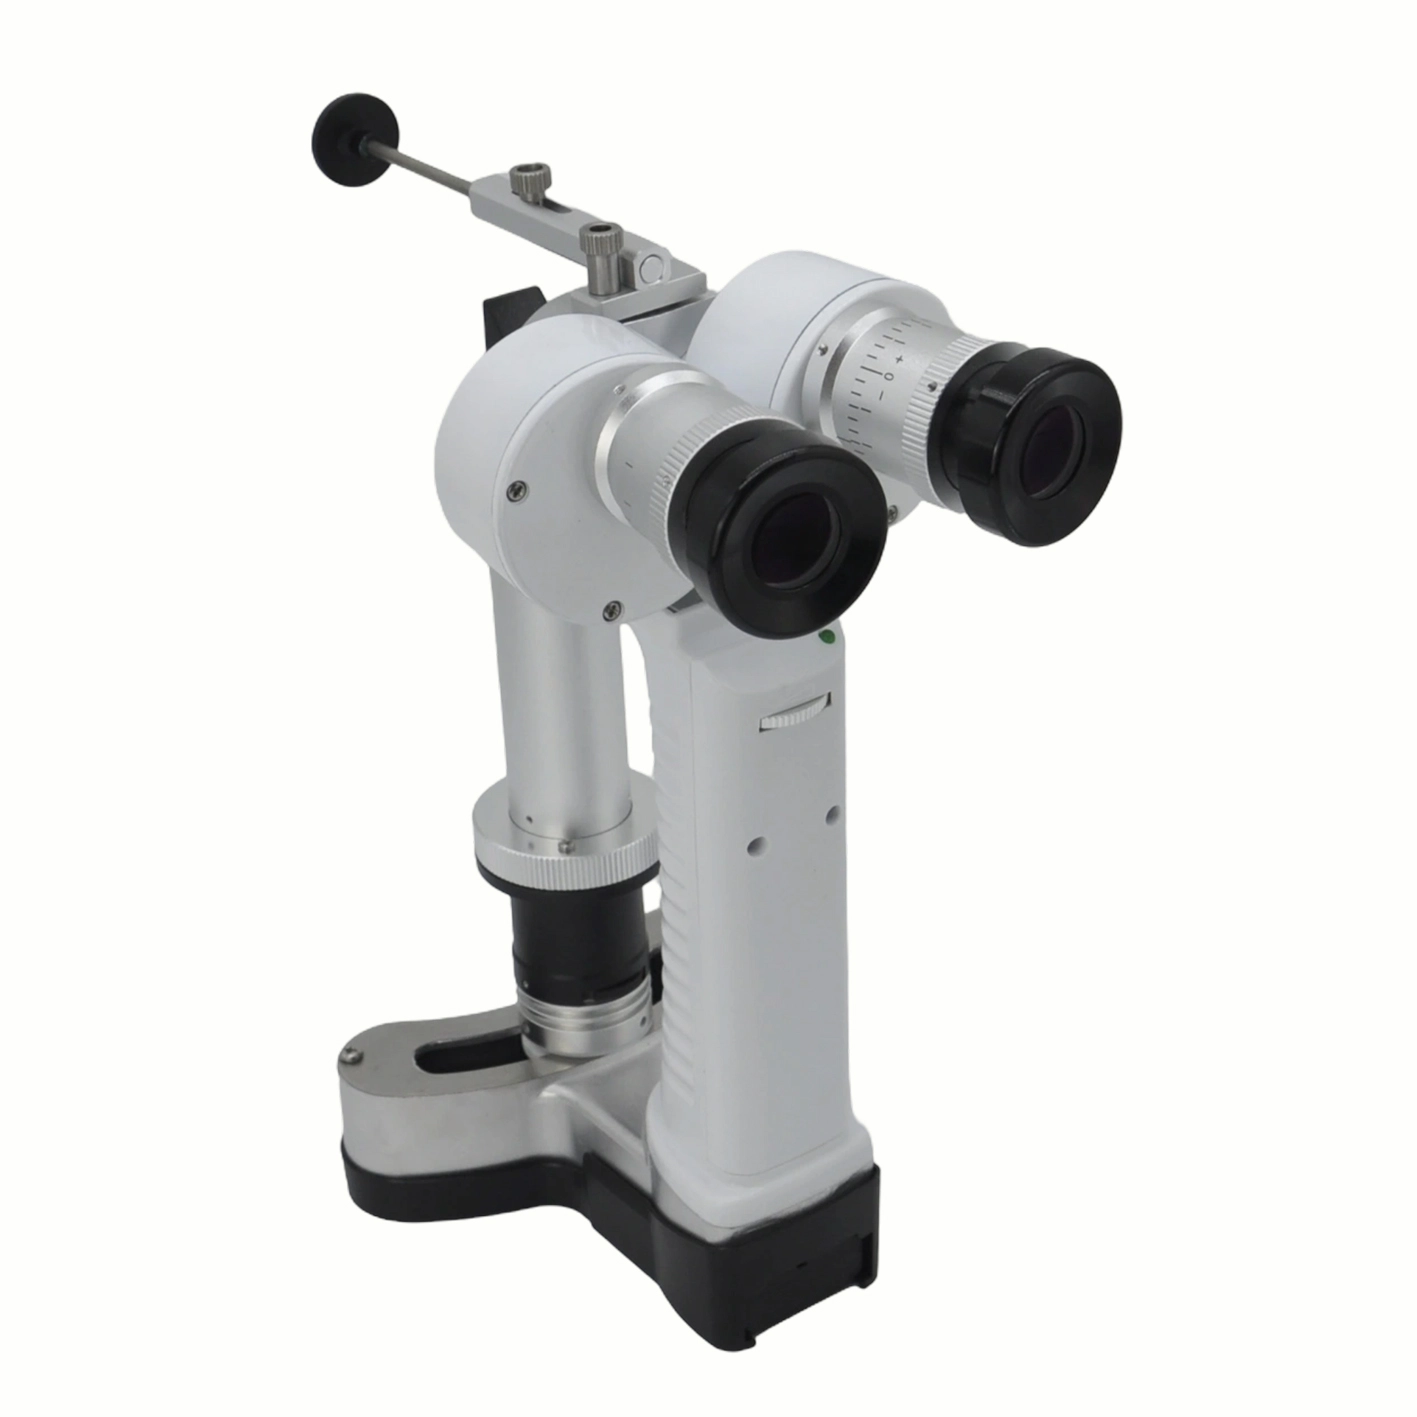
Image: Portable slit lamp (PSL02) — clean the objective with the manufacturer’s optical solution applied to microfiber, never with alcohol-soaked tissues.
The single most damaging habit is using lens-cleaning tissues soaked in isopropyl alcohol on multi-coated optics. Alcohol attacks the coating’s binder over time, producing a cloudy haze that resembles lamp aging but is in fact surface damage. Use the manufacturer’s recommended optical cleaning solution, applied to the cloth first and never sprayed directly onto the lens.
When to Call for Service
Five indicators should trigger a call rather than continued observation: persistent error codes that recur after the documented reset procedure; mechanical noise from the phoropter drum or edger wheel; image artifacts that persist after optical cleaning; self-test failures during morning warm-up; and any pattern of patient complaints that clusters around one instrument.
BVT support is reachable by email and WhatsApp, with first-line responses within two business days across the US, India, Brazil, and Mexico. When reporting an issue, include the instrument’s serial number, the firmware version displayed at startup, a photo or short video of the symptom, and the date of the last calibration. The contact page routes to the support queue.
Documentation and Compliance Records
A calibration record answers four questions: which instrument, when, by whom, and what next. The minimum elements are the instrument serial number, the calibration date, the reference standard used, the technician or service provider, the measured values, and the next-due date.
For accredited clinics, this documentation feeds the broader quality management system. ISO 13485 and ISO 9001 auditors typically request the most recent two cycles of records per instrument. A simple spreadsheet, maintained monthly, satisfies most audits. A paper logbook at each lane, with initialed entries at each shift handover, satisfies field audits where digital records are not immediately accessible.
Frequently Asked Questions
How often should I calibrate an auto refractor?
For typical clinic volume (20–40 patients per day per exam lane), every 12 months is the standard interval. High-volume optical retail and hospital glaucoma clinics should shorten this to six to nine months. Any time the gap between objective and subjective refraction widens beyond 0.50 D on stable patients, request an interim check.
Can I clean a slit lamp’s optics myself?
Yes, for routine dust removal. Use a dry optical-grade microfiber cloth, or a cloth lightly dampened with the manufacturer’s recommended cleaning solution. Avoid isopropyl alcohol on coated optics, never spray liquid directly onto the lens, and never use compressed air — the propellant leaves a residue that attracts dust.
What’s the difference between calibration and verification?
Verification confirms that an instrument reads within specification against a reference standard but does not adjust it. Calibration includes verification plus any adjustment needed to bring the instrument back within specification. Annual verifications catch drift early; full calibration restores accuracy.
Does BVT provide calibration certificates with new equipment?
Yes. BVT-supplied instruments ship with a factory calibration certificate traceable to the applicable ISO standard. The certificate lists the instrument serial number, the calibration date, the reference standards used, and the next recommended calibration date.
How long does a typical phoropter stay calibrated?
A manual phoropter with normal clinic use holds specification for approximately 12 months. Auto phoropters, with motorized cylinder and lens disk positioning, are typically checked at 12-month intervals with intermediate verifications at six months for high-volume practices.
Conclusion
A documented maintenance and calibration program protects patients, satisfies auditors, and extends the working life of instruments that represent significant capital investment. The cadence that works — annual calibration, monthly verification, daily cleaning — is simple to operate once the routine is embedded in the clinic’s shift handover.
For clinics building or refreshing a maintenance program, BVT supplies new equipment with factory calibration certificates and supports ongoing service across the US, India, Brazil, and Mexico. Reach the support team through the contact page for calibration schedules, service quotes, or instrument-specific maintenance templates.